


548 BELVEDERE CT Punta Gorda, FL 33950
3 Beds
3 Baths
2,154 SqFt
UPDATED:
Key Details
Property Type Single Family Home
Sub Type Single Family Residence
Listing Status Active
Purchase Type For Sale
Square Footage 2,154 sqft
Price per Sqft $334
Subdivision Punta Gorda Isles Sec 05
MLS Listing ID C7527214
Bedrooms 3
Full Baths 2
Half Baths 1
HOA Y/N No
Year Built 1970
Annual Tax Amount $3,918
Lot Size 9,583 Sqft
Acres 0.22
Lot Dimensions 80X120X80X120
Property Sub-Type Single Family Residence
Source Stellar MLS
Property Description
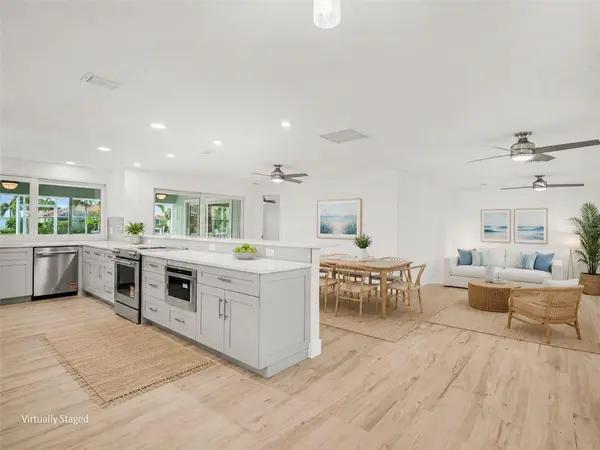
Inside, the redesigned open floor plan feels bright, spacious and modern. Improvements include smooth Level 5 drywall finishes, continuous light tile flooring, recessed LED lighting, updated electrical fixtures, new interior doors and trim, remote-controlled ceiling fans and fresh interior paint. The remodeled kitchen is positioned at the center of the home and opens to both main living areas, making it ideal for everyday living and entertaining. Features include real wood soft-close cabinetry, high-end quartz countertops, a large breakfast bar and upgraded KitchenAid appliances, including a downdraft range and built-in drawer microwave. An adjoining family room features a custom built-in bar with cabinetry, quartz countertops, tile backsplash, under-cabinet lighting, sink and dual-compartment wine and beverage refrigerator. This flexible space is perfect for entertaining, watching the game or relaxing after a day on the water.
The split-bedroom floor plan provides privacy for owners and guests. The primary suite is located on one side of the home, with two guest bedrooms on the opposite side. Both full bathrooms have been completely remodeled with quartz-topped vanities, soft-close cabinetry, updated plumbing fixtures, LED mirrors and attractive coastal-inspired tile.
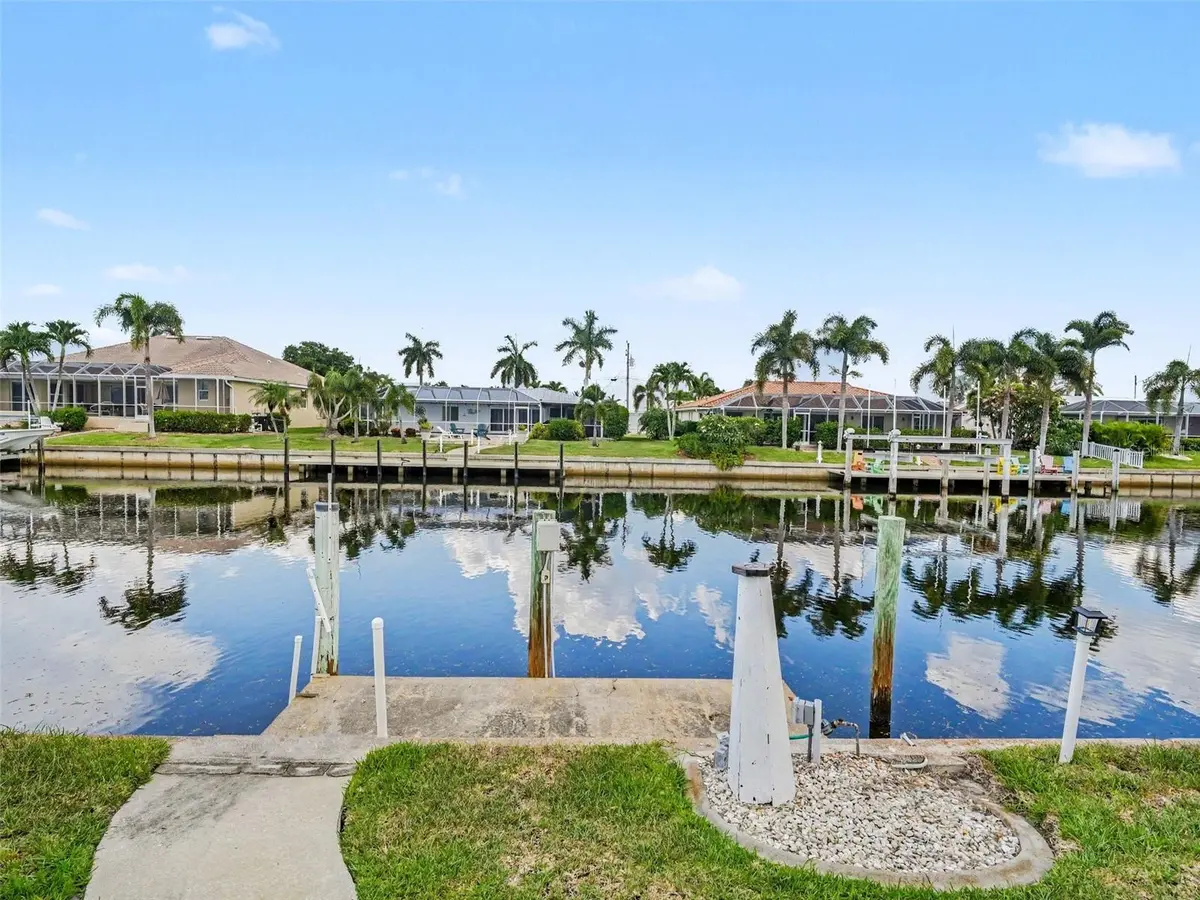
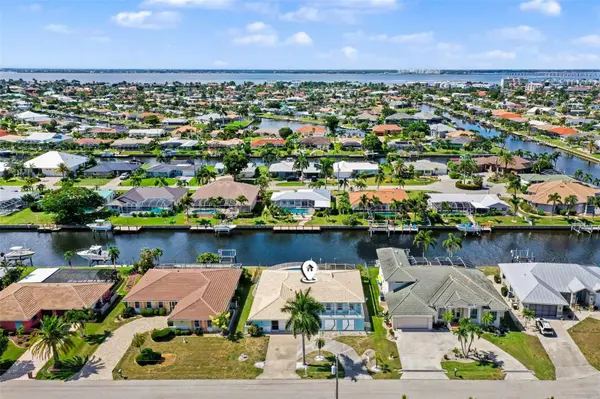
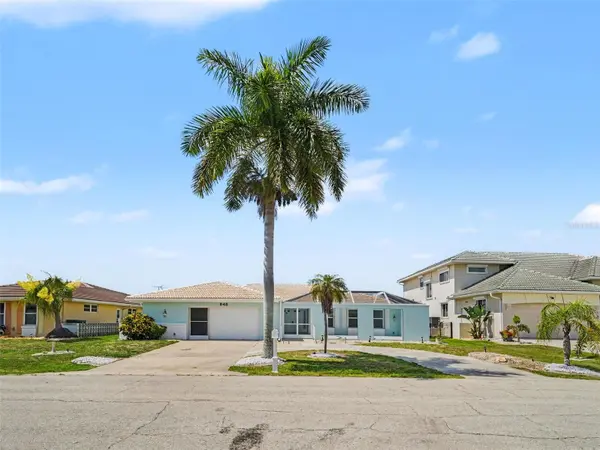
Outdoor living is one of the home's defining features. A screened courtyard-style front patio creates a private place for morning coffee or evening conversation. In back, the spacious screened lanai functions as an outdoor living and dining area overlooking the open-air pool, canal and surrounding waterfront homes.
New PGT hurricane-impact sliding glass doors provide an easy transition from the interior to the lanai, while M/I hurricane-impact windows with energy-efficient glass are installed throughout the home. The refreshed pool area includes new tile, coping, pool-deck pavers and an LED pool light. The fenced backyard includes spring-loaded gates with child-safety latches.
The oversized 2-car garage provides plenty of room for vehicles, bikes, workshop, boating gear and storage.
Located on a quiet cul-de-sac just minutes from Fishermen's Village, downtown Punta Gorda, restaurants, shopping and waterfront parks. If quick boating access, a pool and an updated home are at the top of your list, 548 Belvedere Ct deserves a closer look.
See the attached Home Highlights sheet for a complete list of renovations and improvements.
Location
State FL
County Charlotte
Community Punta Gorda Isles Sec 05
Area 33950 - Punta Gorda
Zoning GS-3.5
Rooms
Other Rooms Family Room
Interior
Interior Features Built-in Features, Ceiling Fans(s), Eat-in Kitchen, Kitchen/Family Room Combo, Living Room/Dining Room Combo, Open Floorplan, Primary Bedroom Main Floor, Solid Surface Counters, Solid Wood Cabinets, Split Bedroom, Thermostat, Window Treatments
Heating Central, Electric
Cooling Central Air
Flooring Tile
Furnishings Unfurnished
Fireplace false
Appliance Dishwasher, Dryer, Electric Water Heater, Ice Maker, Microwave, Range, Refrigerator, Washer, Water Softener, Wine Refrigerator
Laundry In Garage
Exterior
Exterior Feature Courtyard, Hurricane Shutters, Rain Gutters
Parking Features Circular Driveway, Driveway, Garage Door Opener, Oversized
Garage Spaces 2.0
Pool Gunite, In Ground
Utilities Available Electricity Connected, Public, Sewer Connected, Water Connected
Waterfront Description Canal - Brackish
View Y/N Yes
Water Access Yes
Water Access Desc Bay/Harbor,Beach,Canal - Brackish,Gulf/Ocean,Intracoastal Waterway,Marina,River
View Pool, Water
Roof Type Tile
Porch Enclosed, Front Porch, Rear Porch, Screened
Attached Garage true
Exposure South
Garage true
Private Pool Yes
Building
Lot Description Cul-De-Sac, Level, Street Dead-End, Paved
Story 1
Entry Level One
Foundation Slab
Lot Size Range 0 to less than 1/4
Sewer Public Sewer
Water Public
Architectural Style Coastal, Courtyard, Florida
Structure Type Block,Concrete,Stucco
New Construction false
Schools
Elementary Schools Sallie Jones Elementary
Middle Schools Punta Gorda Middle
High Schools Charlotte High
Others
Pets Allowed Yes
Senior Community No
Ownership Fee Simple
Acceptable Financing Cash, Conventional, FHA, VA Loan
Membership Fee Required None
Listing Terms Cash, Conventional, FHA, VA Loan
Special Listing Condition None
Virtual Tour https://listings.nextdoorphotos.com/vd/251696221
